oui oui bistro

oui oui bistro
interior of public spaces
Bolshoy Spasoglinischevsky Lane, 3, bldg. 5, Moscow, Russia
2026
COMPLETED
Stanislav Kozeen, Marcelo Rueda, Lina Samigullina, Daria Kholodova, Elena Nesterova, Ekaterina Tsyganenko
varvara toplennikova
The starting point was the veranda above Gorka Park with a view of the synagogue and the high-rise on Kotelnicheskaya Embankment. In area it is three times larger than the main hall, and in the warm season the main life of the bistro unfolds under the open sky. The architects built the interior as a continuation of the urban space, consistently blurring the boundary between the street and the room.
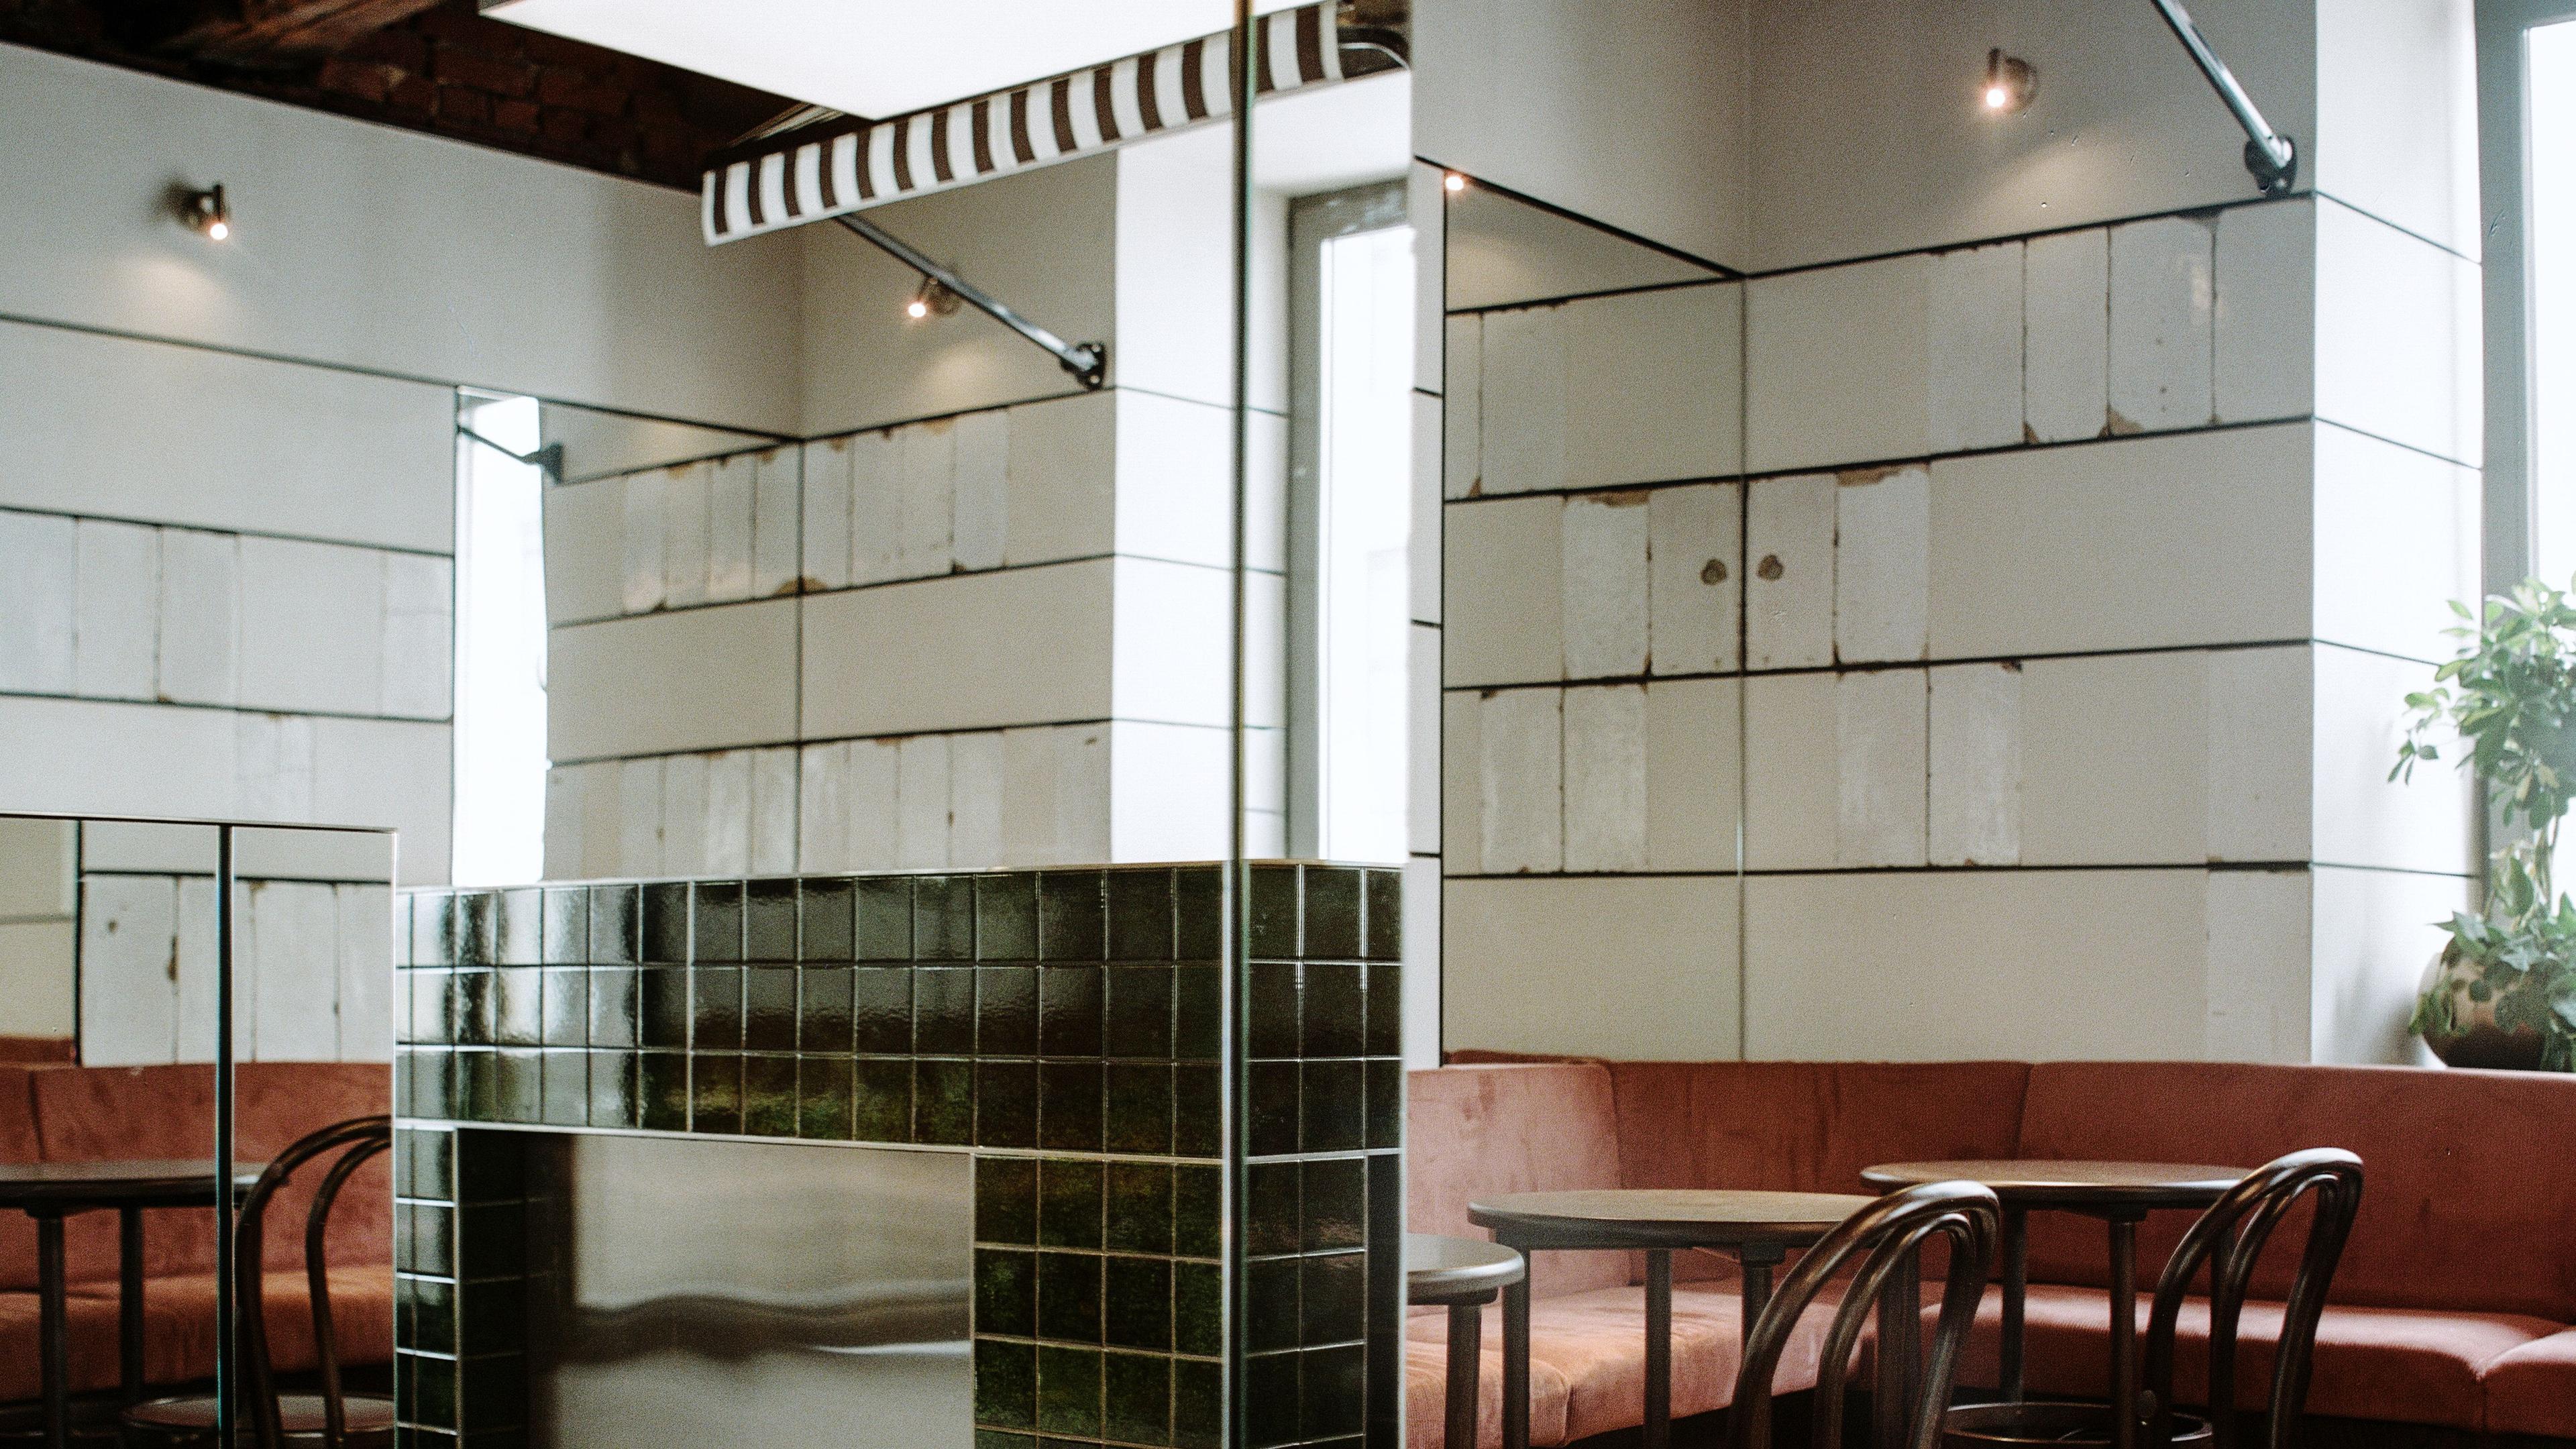
The walls of the hall are designed as the facades of two buildings standing opposite each other. The first faces the historic development: the window openings are accentuated by striped awnings, and the plane of the wall is divided by horizontal joints following the principle of rustication. The cladding incorporates fragments of ceramic tiles removed from the chimney of an old fireplace. The tiles are laid with deliberate gaps, and the wall acquires the texture of a facade with a long history. The opposite side, with the kitchen and refrigerated display cases, interprets more contemporary development: its symmetrical composition is clad in small-format tiles.
The street logic continues in the floor: the surface is made of a pebble stone carpet, a landscaping paving material. Built into it are metal plates with relief ornament that were preserved in the room. After cleaning, they were placed in the corridor, the hall and the restroom as city manhole covers.
Movement through the bistro is structured as a sequence of thresholds. The narrow corridor is clad in mirrors that dematerialize the walls, visually expand the space and make the boundary between the real street and the interior street less defined. A glass passage connects the hall with the veranda and completes the scenario of moving from one urban space to another.
The French intonation of the project is supported by the terracotta velvet of the banquettes and Vienna chairs.

The starting point was the veranda above Gorka Park with a view of the synagogue and the high-rise on Kotelnicheskaya Embankment. In area it is three times larger than the main hall, and in the warm season the main life of the bistro unfolds under the open sky. The architects built the interior as a continuation of the urban space, consistently blurring the boundary between the street and the room.
The walls of the hall are designed as the facades of two buildings standing opposite each other. The first faces the historic development: the window openings are accentuated by striped awnings, and the plane of the wall is divided by horizontal joints following the principle of rustication. The cladding incorporates fragments of ceramic tiles removed from the chimney of an old fireplace. The tiles are laid with deliberate gaps, and the wall acquires the texture of a facade with a long history. The opposite side, with the kitchen and refrigerated display cases, interprets more contemporary development: its symmetrical composition is clad in small-format tiles.
The street logic continues in the floor: the surface is made of a pebble stone carpet, a landscaping paving material. Built into it are metal plates with relief ornament that were preserved in the room. After cleaning, they were placed in the corridor, the hall and the restroom as city manhole covers.
Movement through the bistro is structured as a sequence of thresholds. The narrow corridor is clad in mirrors that dematerialize the walls, visually expand the space and make the boundary between the real street and the interior street less defined. A glass passage connects the hall with the veranda and completes the scenario of moving from one urban space to another.
The French intonation of the project is supported by the terracotta velvet of the banquettes and Vienna chairs.


